HalfPrice Retail Store – Complete Fit-Out
The HalfPrice retail store project involved the transformation and preparation of a large commercial space into a modern, fully operational retail environment. Bardis carried out a comprehensive range of construction and technical installation works, with a focus on functionality, quality, efficiency and compliance with retail standards.
Interior Construction & Finishing Works
The interior construction works included the preparation and adaptation of the commercial space to meet the architectural and operational requirements of the HalfPrice retail concept.
The scope of work covered:
- Construction and modification of plasterboard partitions and interior walls
- Installation and preparation of wall and ceiling structures
- Surface preparation, plastering and painting
- Installation of ceramic floor tiles and finishing details
- Integration of technical installations into the interior construction
- Final adjustments and finishing works
Particular attention was given to achieving consistent finishes throughout the store while maintaining the clean, open architectural appearance of the retail environment.
Electrical Installations & Retail Lighting
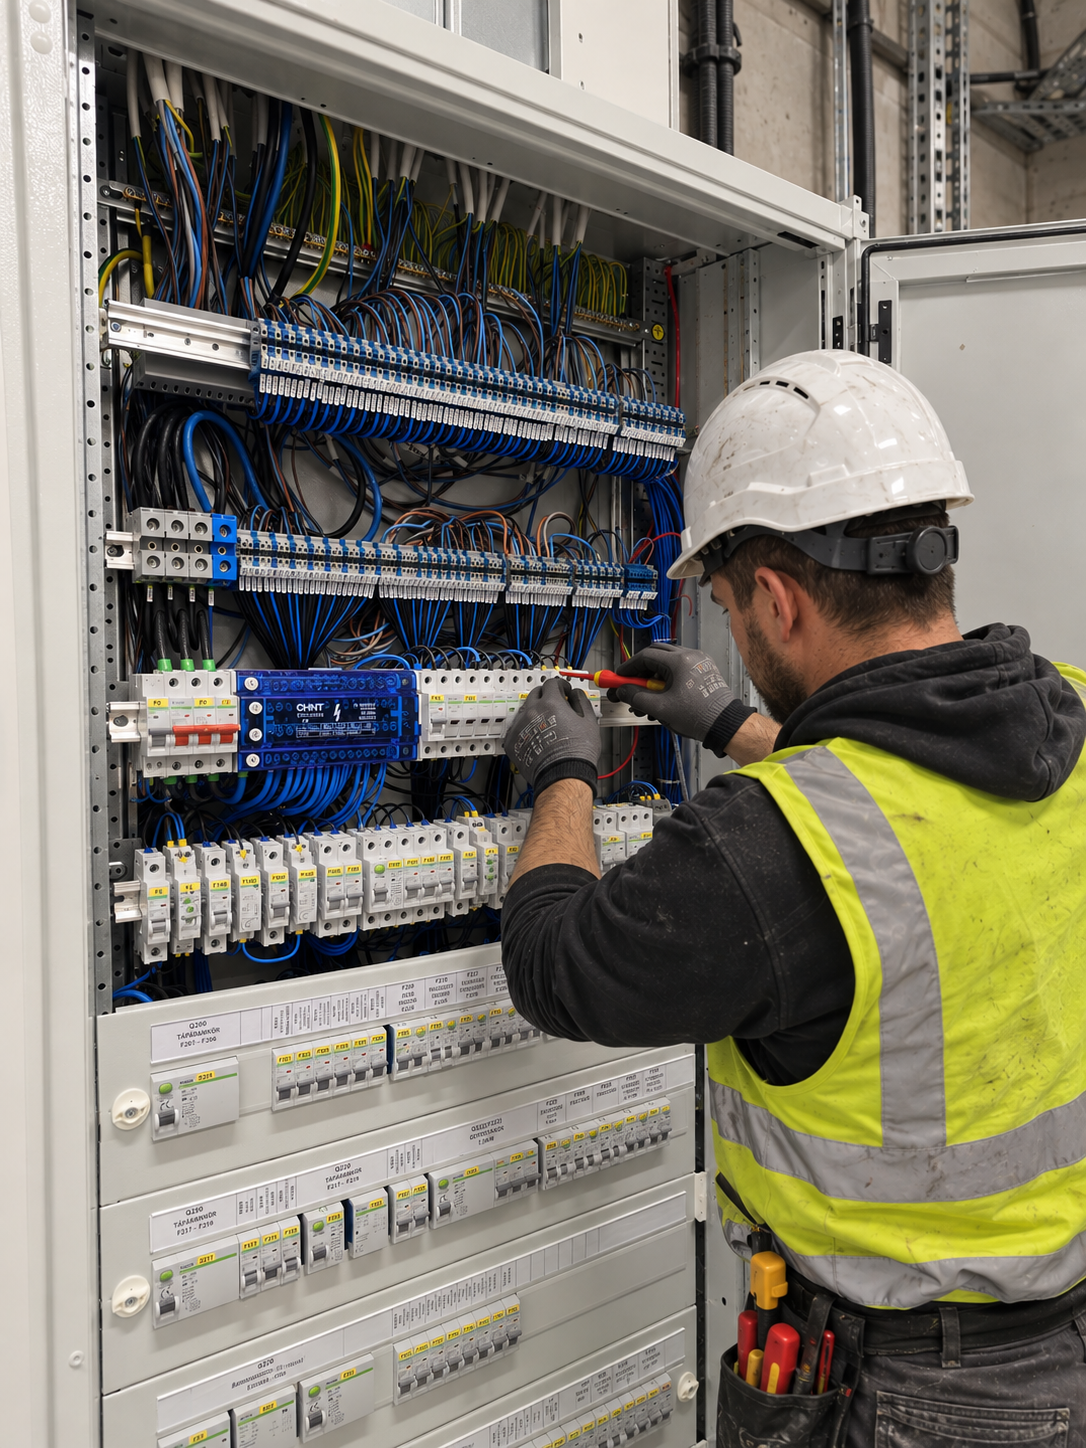
Electrical installation works were an essential part of the project, ensuring reliable power distribution and efficient lighting throughout the commercial space.
The works included:
- Installation and routing of electrical cables
- Cable tray and containment systems
- Electrical distribution and power connections
- Installation of lighting tracks and LED spotlights
- Electrical connections for retail equipment
- Coordination with emergency lighting and safety systems
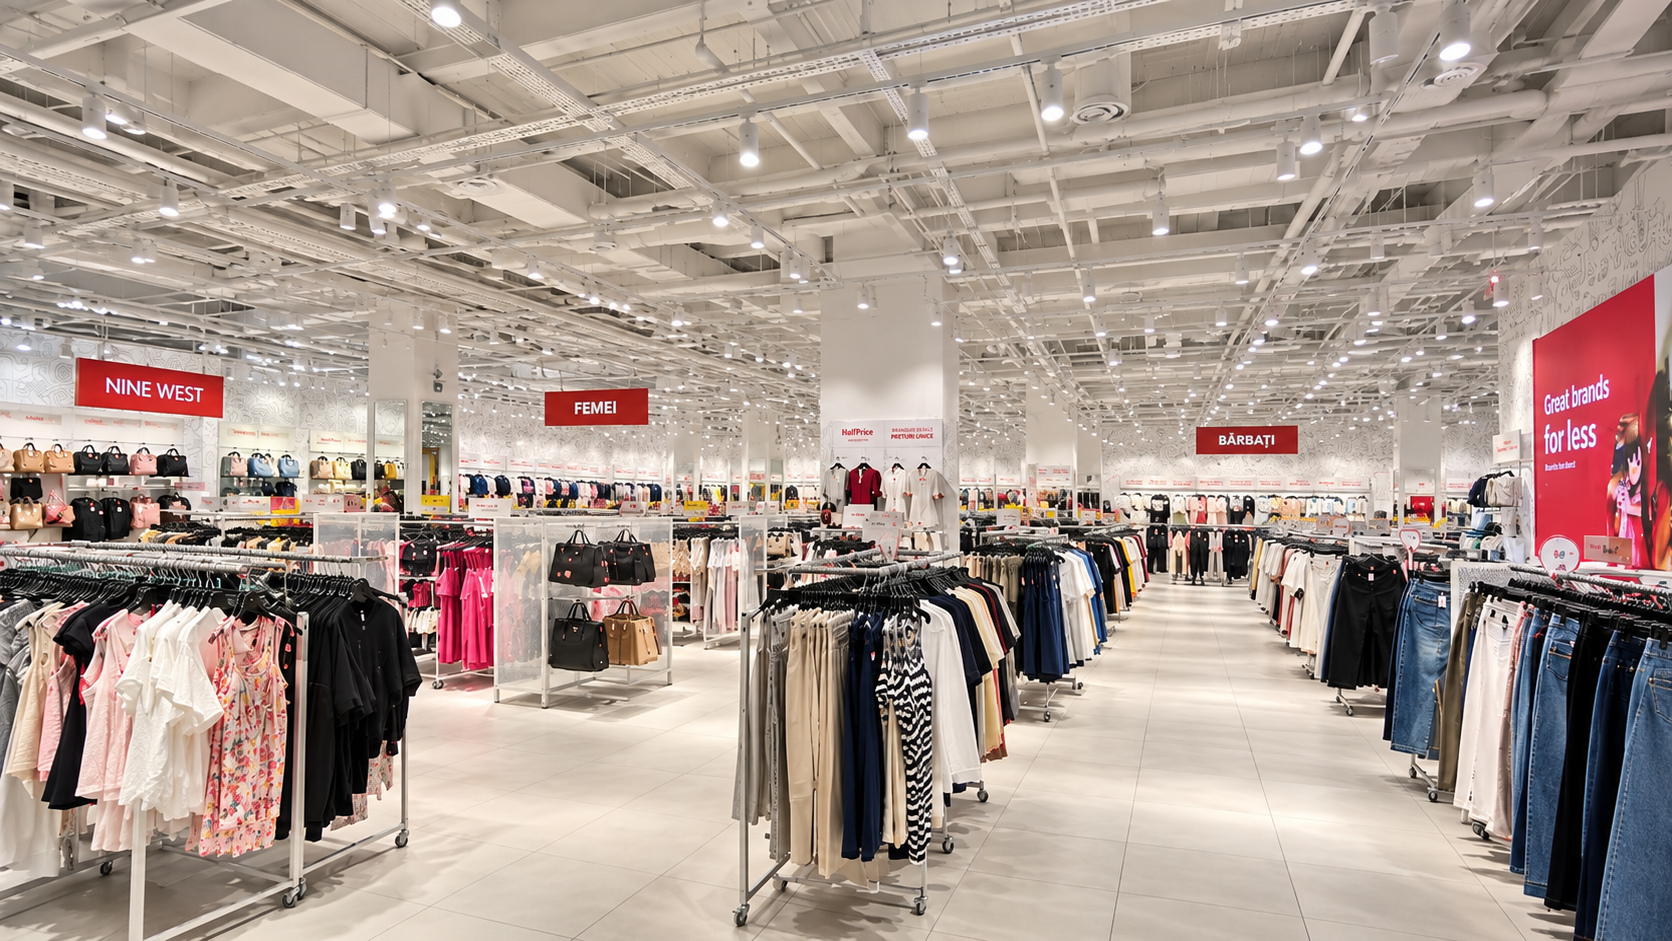
The lighting system was designed to provide uniform illumination across the sales floor while highlighting merchandise and maintaining the visual identity of the HalfPrice brand.
HVAC & Mechanical Installations
Mechanical installation works were coordinated with the building's existing infrastructure and the store's technical requirements.
The scope included HVAC distribution coordination, integration of ventilation components, installation adjustments and preparation of the exposed ceiling infrastructure.
The open-ceiling concept required particular attention to the arrangement and finishing of visible mechanical and electrical systems, creating a consistent appearance throughout the commercial space.
Plumbing & Sanitary Installations
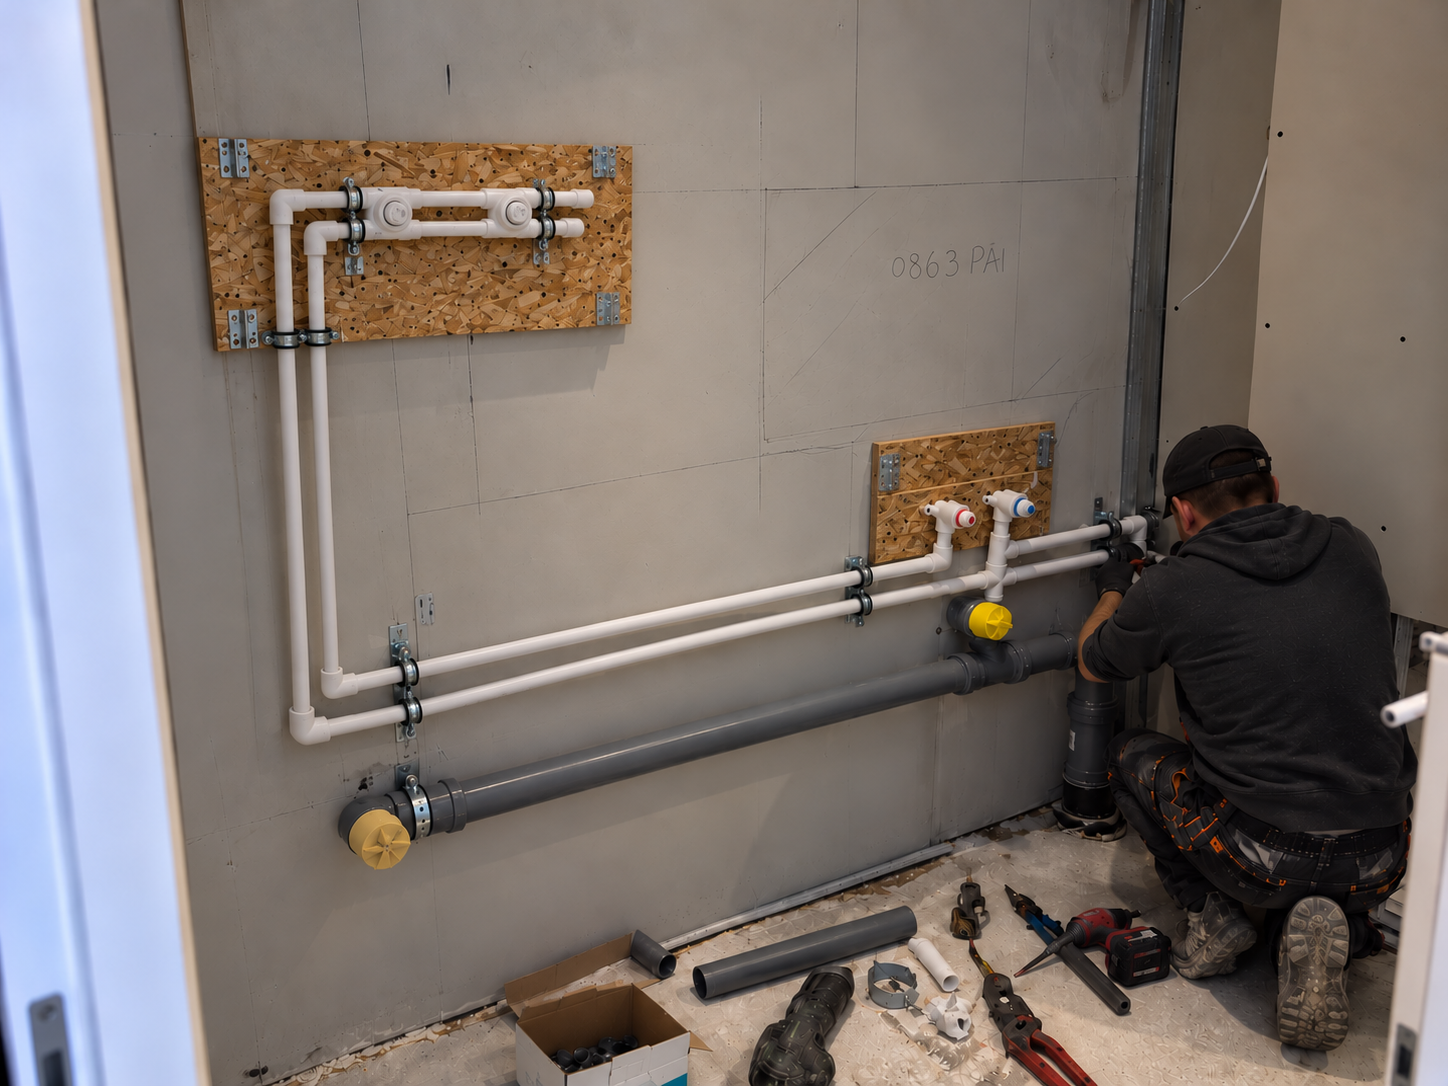
Plumbing works included the installation and preparation of water supply and drainage systems for the store's sanitary and service areas.
The installations involved:
- Routing of hot and cold water supply pipes
- Installation of drainage pipework
- Preparation of connections for sanitary fixtures
- Installation of pipe supports and mounting structures
- Coordination with plasterboard partitions and interior finishing works
All installation elements were arranged to support accessibility, functionality and integration with the final interior layout.
Final Finishing & Store Preparation
During the final stages, attention was focused on completing the architectural finishes, adjusting technical installations and preparing the space for retail operations.
The completed store features bright interiors, large-format flooring, an extensive track lighting system and a clean industrial-style open ceiling.
The combination of construction works, electrical installations and mechanical coordination contributed to a modern and practical retail environment aligned with the HalfPrice store concept.
Project Completion
Through the coordination and execution of multiple construction and technical disciplines, Bardis contributed to delivering a functional, visually consistent and professionally finished retail space, supporting the successful preparation of the HalfPrice store for opening.